
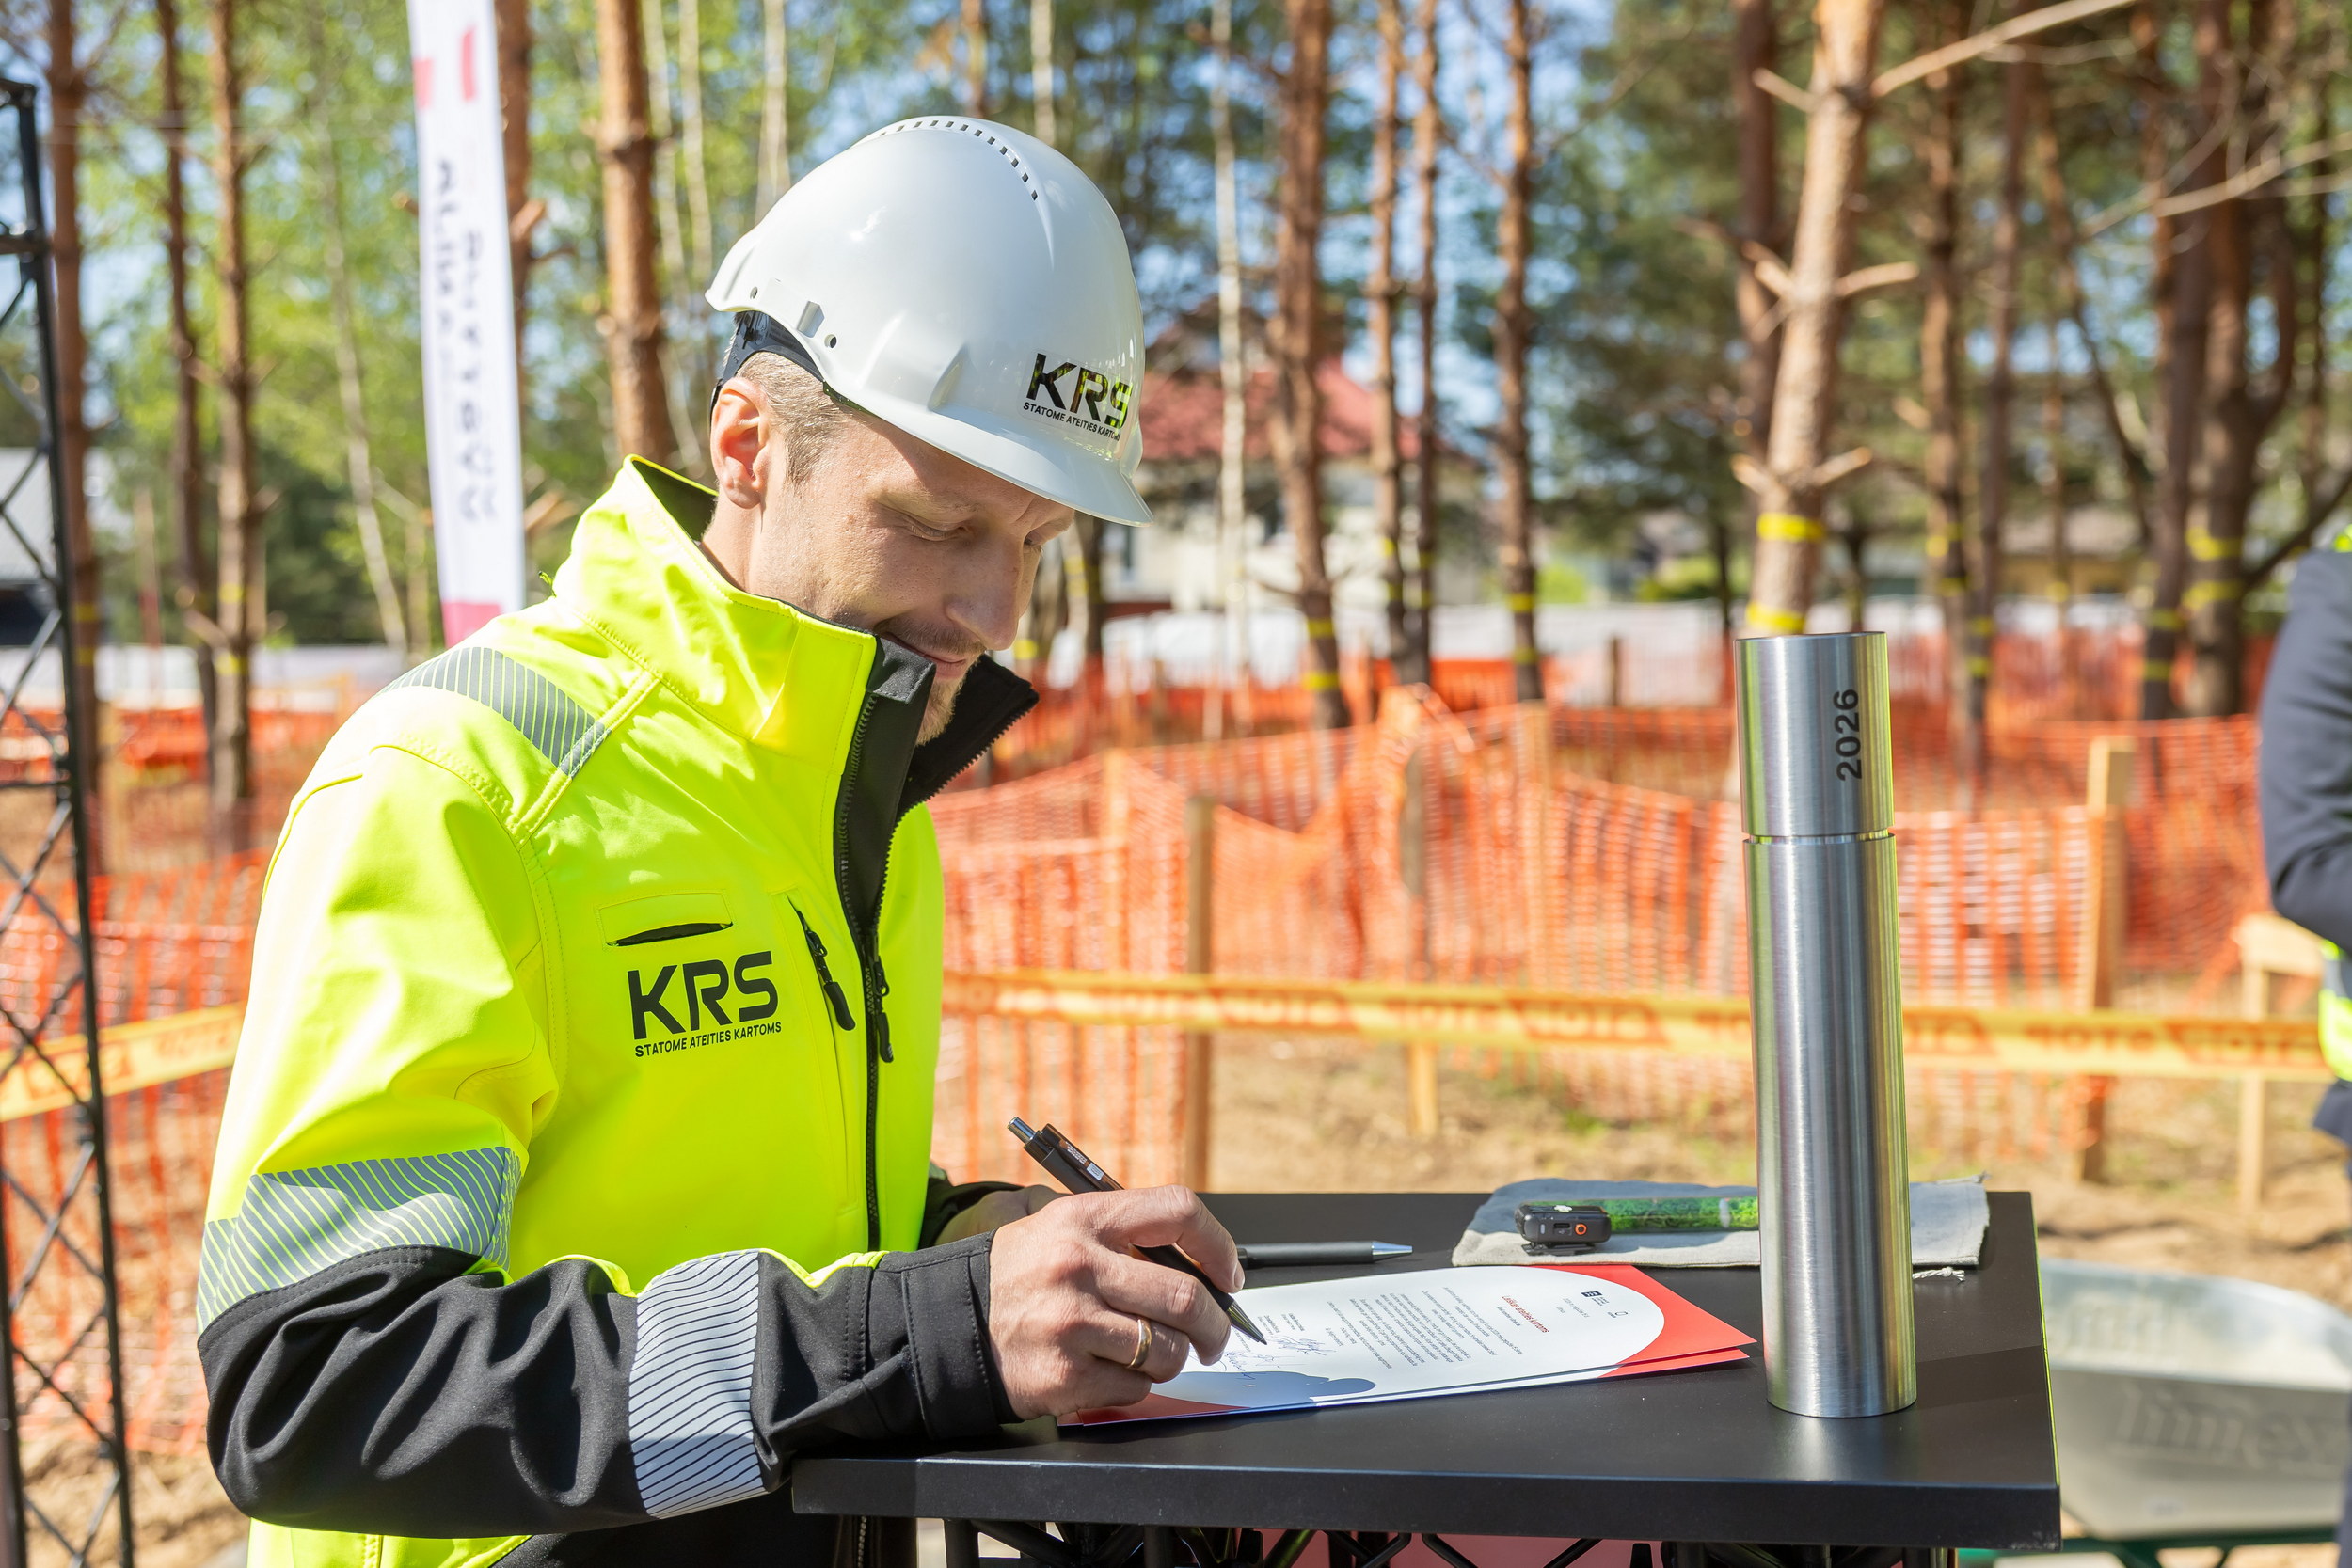
In the pine forest located in the capital's Balsiai district, a new nursery-kindergarten is taking shape, with its foundations now outlined. A time capsule for future generations has been buried here, marking the start of construction. The kindergarten, to be located at Aušrinės St. 10A, will feature exceptional architecture and be surrounded by forest. It is planned to have 14 groups, accommodating 280 children.
"This educational institution will join the rapidly expanding network of modern kindergartens and significantly contribute to the daily quality of life for families in the Verkiai eldership. Our focus on sustainable architecture and a close connection with nature reflects our aspiration to create a healthy, cozy, and inspiring environment for children," said Valdas Benkunskas, Mayor of Vilnius, during the time capsule burial ceremony.
The project, managed by Vilnius Development Company, the capital's public interest object development and management company, will feature an educational trail formed within the pine forest, complete with various recreation and activity zones – swings, climbing structures, a greenhouse, and a slide. Play areas for younger children are planned closer to the building, while those for older children will be deeper in the woods. A sports field integrated into the forest space will also be created.
The new kindergarten's inner courtyard will be integrated into the natural forest undergrowth. It will become the main leisure and activity area, featuring gazebos, paths, plants, and playgrounds. An outdoor event space is planned next to the assembly hall, which can be connected to the indoor premises.
"It's wonderful to create such cozy spaces, integrated into the natural environment, for the little residents of Vilnius – spaces every child dreams of. A kindergarten in the forest is like a true fairy tale, inviting children to explore, create, dream, and discover. It's like a huge outdoor laboratory where every corner will be full of discoveries, the joy of learning, and small everyday wonders. I am very pleased with the work of the designers, their sensitive approach to children's needs and the environment. I wish the contractors success and smooth work so that this special place can open its doors to children as soon as possible," says Donalda Meiželytė, Vice Mayor of Vilnius.
The building will consist of six volumes: three group blocks, two central blocks with a multi-functional hall, administration premises, a lobby, and auxiliary zones, as well as a swimming pool block.
"The kindergarten's architecture was inspired by community needs and the nature of the plot. As with all architectural competitions, we also organized creative workshops here, during which the community's expectations became an important part of the project. The pine forest growing in the area creates a particularly strong impression – it will be preserved and will become a natural space for children's education and daily activities," stated Inga Liutkevičiūtė, Head of the Project Management Department at Vilnius Development Company.
Each group block will have separate entrances from the street and exits to the inner courtyard. The group rooms are designed with kitchenettes, activity and rest areas featuring bunk beds that can be pushed together, as well as reception and sanitary facilities.
"We are starting to build not just a kindergarten, but a place for children's laughter, friendships, and first discoveries. I believe that this kindergarten will become a special place for both children and the entire Balsiai community," said Martynas Valančius, director of "KRS," the company constructing the new educational institution.
The project for the Aušrinės St. nursery-kindergarten was prepared by the company "Ponama." Vidmantas Kančiauskas, the project manager and architect, revealed that the most challenging, yet also the most interesting, aspect of designing this kindergarten was to minimize negative impact on the natural structure and to preserve as many trees as possible growing on and near the plot.
"We chose to design small volumes that echo the existing urban network of residential buildings. Our aim was for the building to 'arrive' humanely, to fit in and blend with the environment rather than disrupt or dominate it, and to reinforce what is valuable and what helps us grow as people," said V. Kančiauskas.
The kindergarten is expected to be built next year, specifically in Q3 2027. The value of the construction contract is EUR 11.72 million including VAT.
The nursery-kindergarten on Aušrinės Street is one of nine new Vilnius initiatives – part of the rapid development of new educational institutions in Vilnius, implemented under a unique financing model created by the Vilnius Development Company. According to this model, five new nursery-kindergartens are planned to be built in the capital over three years. In addition to the kindergarten on Aušrinės Street, a nursery-kindergarten on Pajautos Street is currently under construction as part of this initiative, with future plans for kindergartens on Bieliūnų, Kernavės, and Braškių Streets. Four schools will also be built in various locations across Vilnius.
Furthermore, a nursery-kindergarten on Žemynos Street is currently being built from the Vilnius City Municipality budget, and construction of a pro-gymnasium on Bajorų Road will begin next year.
Throughout the entire period of Independence, only three municipal kindergartens were built in Vilnius.